Some venues give planners a beautiful backdrop. Others give them the freedom to create something completely new. La Nesra Studio Événementiel was designed to do both, offering a dramatic open space with the infrastructure needed to support large-scale, highly customized events.
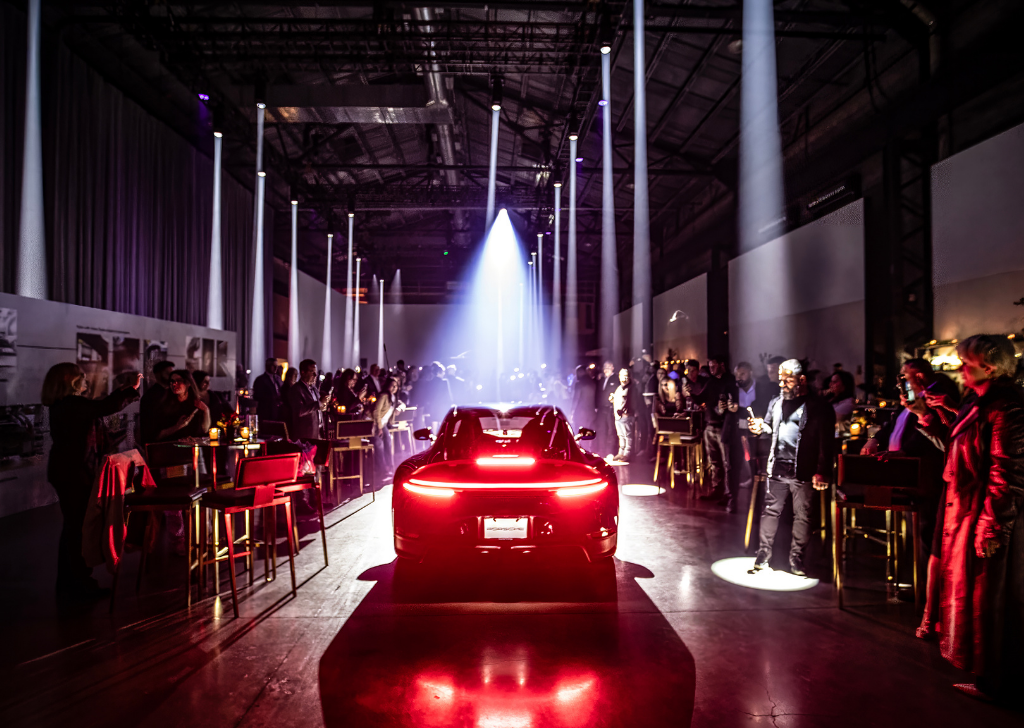
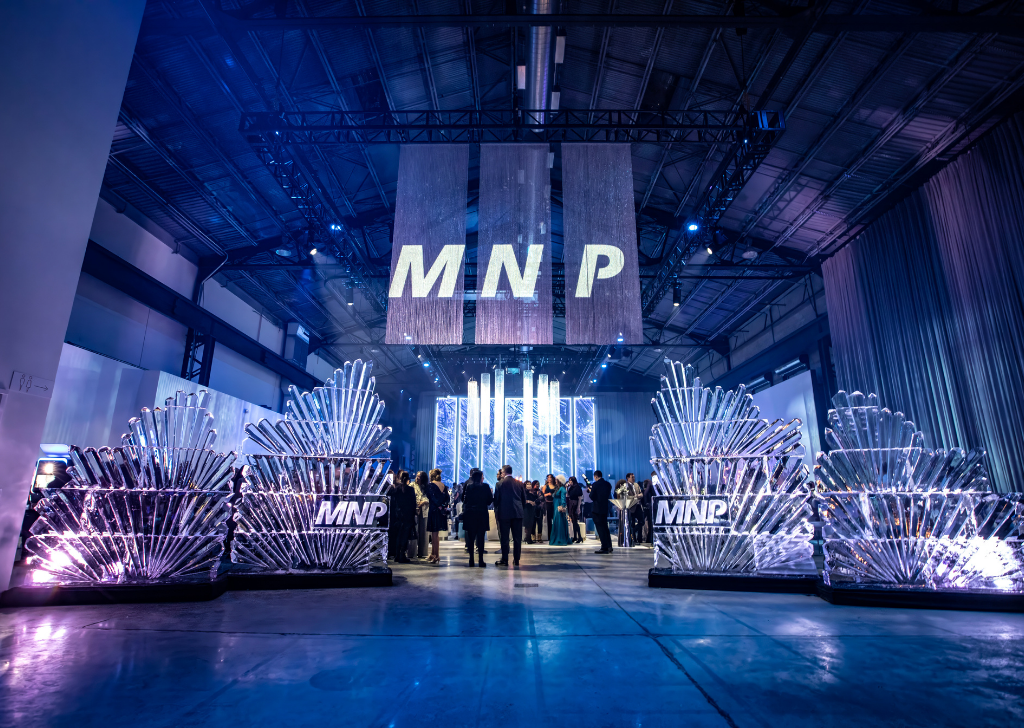
Located just minutes from downtown Montréal and accessible by metro, the venue offers 20,000 square feet of adaptable event space beneath 40-foot ceilings. Its open floor plan can be used at full scale or divided with floor-to-ceiling curtains, making it suitable for everything from intimate gatherings to major corporate events, luxury weddings, fashion productions, fundraisers and product launches.
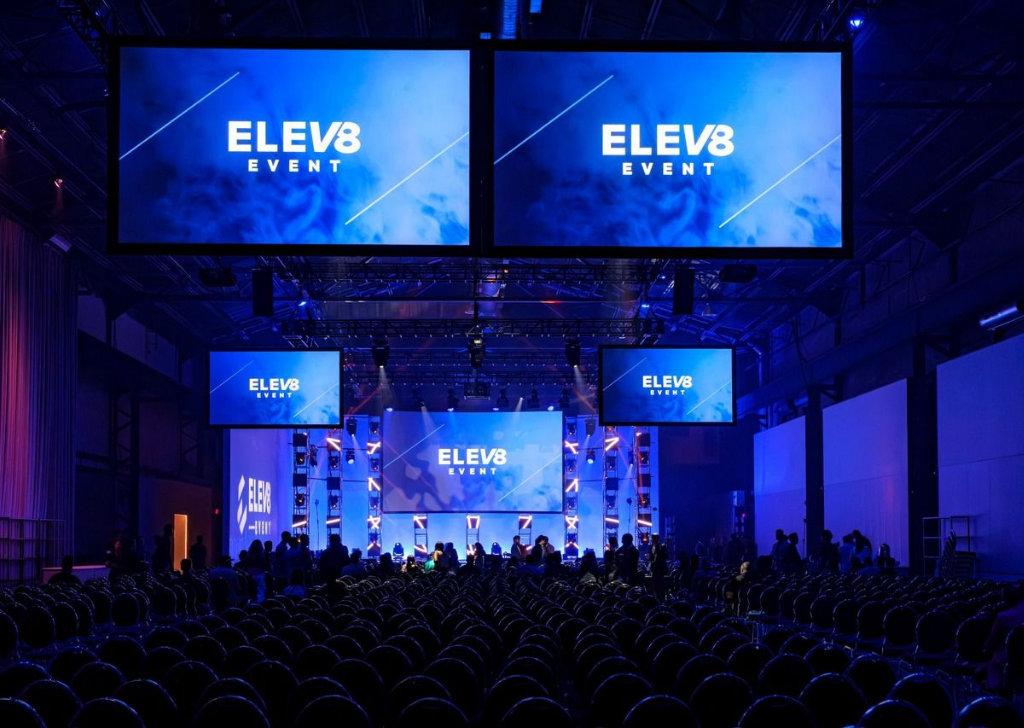
The appeal is not only in the size of the room, but in how easily it can be transformed. Integrated ceiling trussing supports lighting, sound and overhead décor, while projection surfaces, acoustic panels and programmable RGB lighting give production teams more ways to shape the experience. With fewer ground-supported structures taking up valuable floor space, planners have more freedom to design around guests rather than equipment.
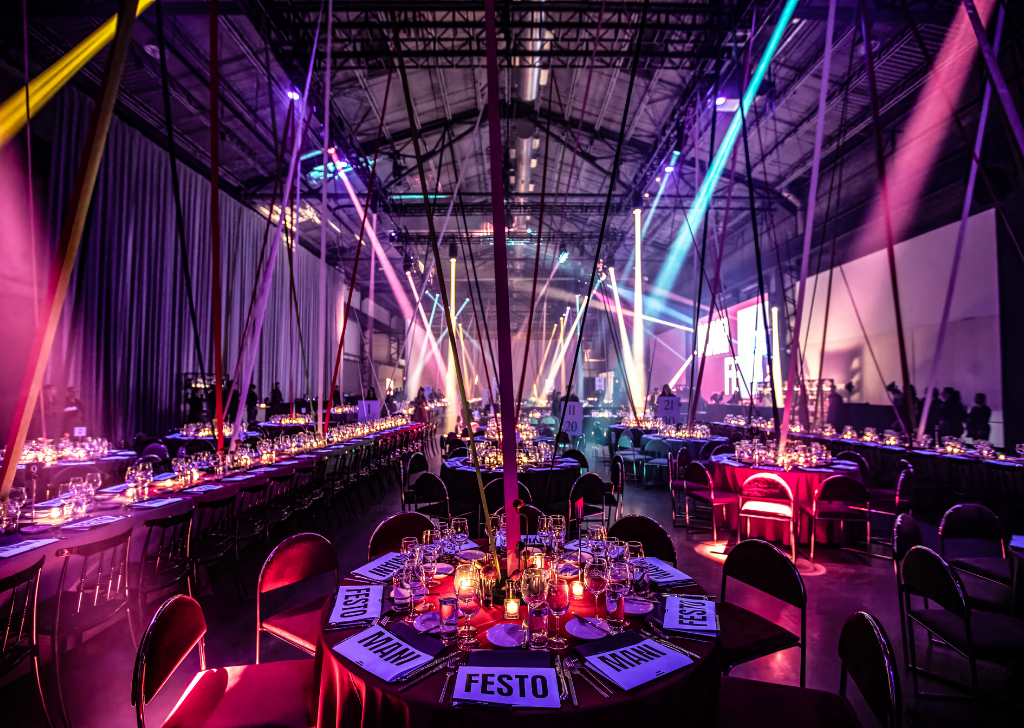
A venue designed around flexibility
For planners and producers, creative flexibility only works when the operational details are equally strong. La Nesra includes large ground-level loading access for efficient setup and teardown, four private green rooms for artists, speakers or VIPs, a dedicated coat check and a multipurpose breakout room that can become a lounge, workshop space, production office, storage room or backstage area.
Turnkey food-and-beverage service is also available in-house, including catering and bar setup, glassware, tableware, bars and backbars. A private parking lot provides convenient access for guests and production crews, and the venue is fully accessible for guests with reduced mobility.
Together, these elements allow the space to move easily between very different event formats. Two recent events, MUHC’s Bal Rouge 2026 and NBA House, show just how far that flexibility can go.
Bal Rouge 2026: An immersive gala in red
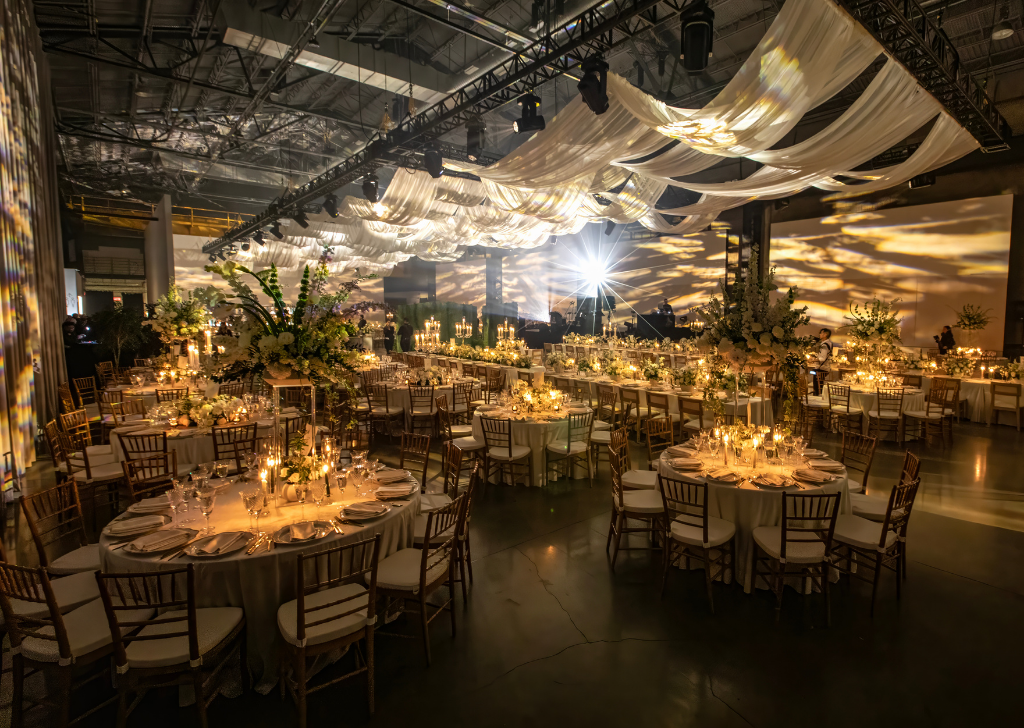
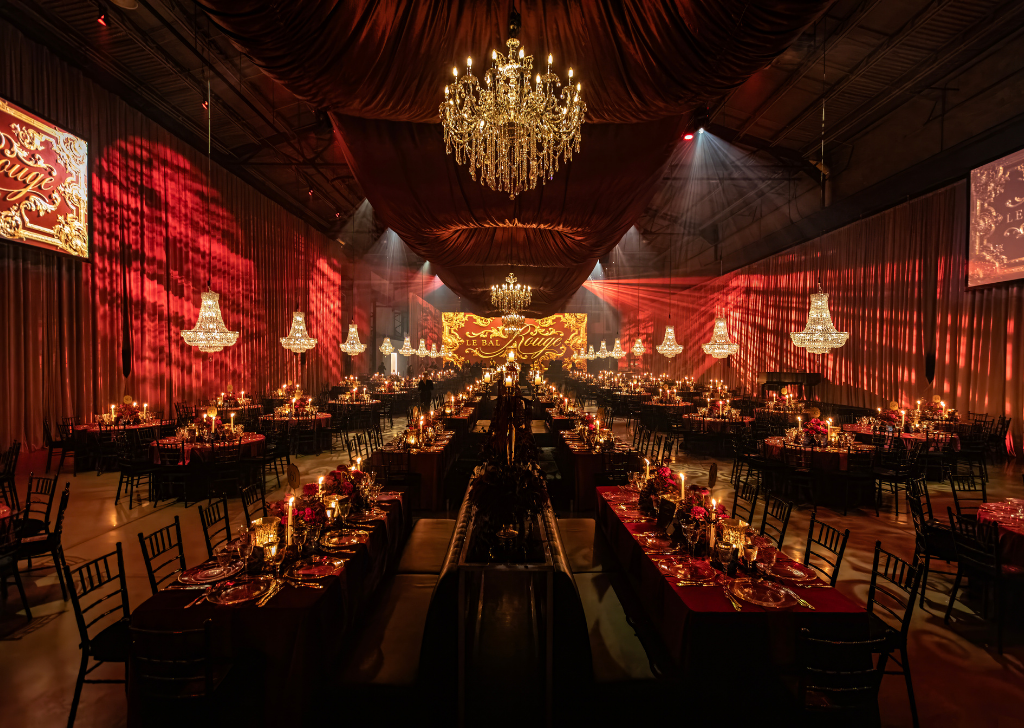
Produced by Total Events, MUHC’s Bal Rouge 2026 welcomed more than 600 guests for an elegant fundraising evening surrounded by rich red draping, candlelight and chandeliers. The design filled the venue with colour and detail while still allowing guests to move comfortably through the room.
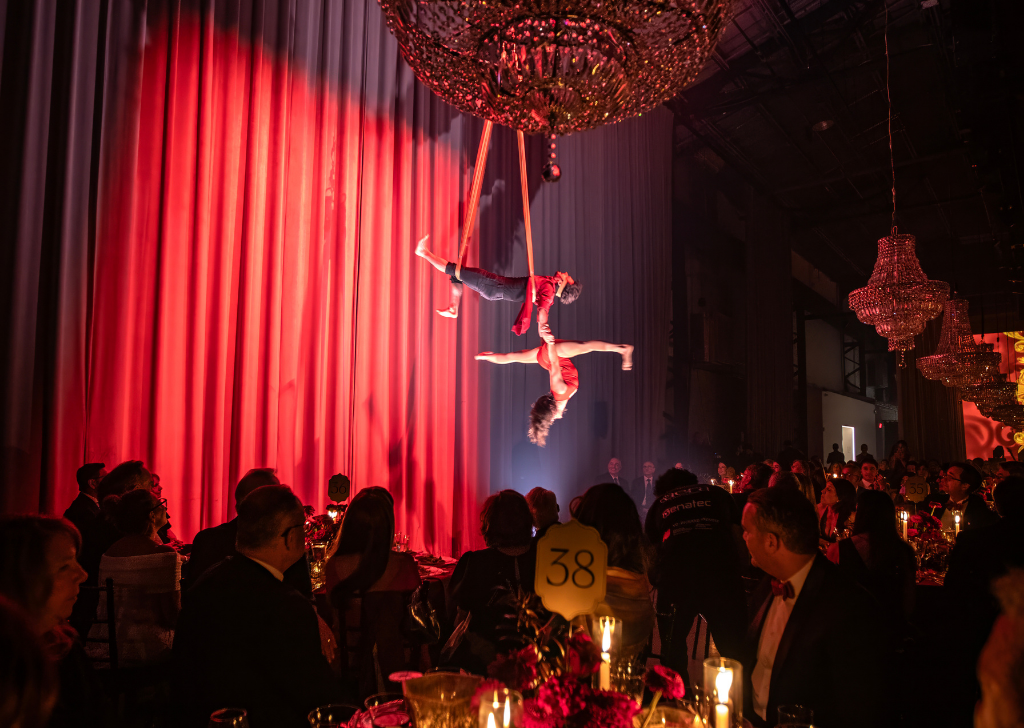
La Nesra’s 40-foot ceilings and built-in rigging made it possible to suspend chandeliers, lighting, aerial entertainment and overhead décor without filling the room with ground-supported structures. That helped protect sightlines and circulation while giving the production team room to create an atmosphere that felt grand, warm and immersive.
The technical setup also supported projection, synchronized lighting, and show elements throughout the evening. According to information provided by the venue, Bal Rouge achieved new fundraising records in 2026, demonstrating how thoughtful production and a well-supported guest experience can contribute to a successful philanthropic event.
Hospitality was woven into the theme as well. La Nesra’s food-and-beverage team carried the red-inspired look into the dinner and bar experience, helping the event feel connected from the room design to the final details on the table.
NBA House: Bringing basketball culture to life
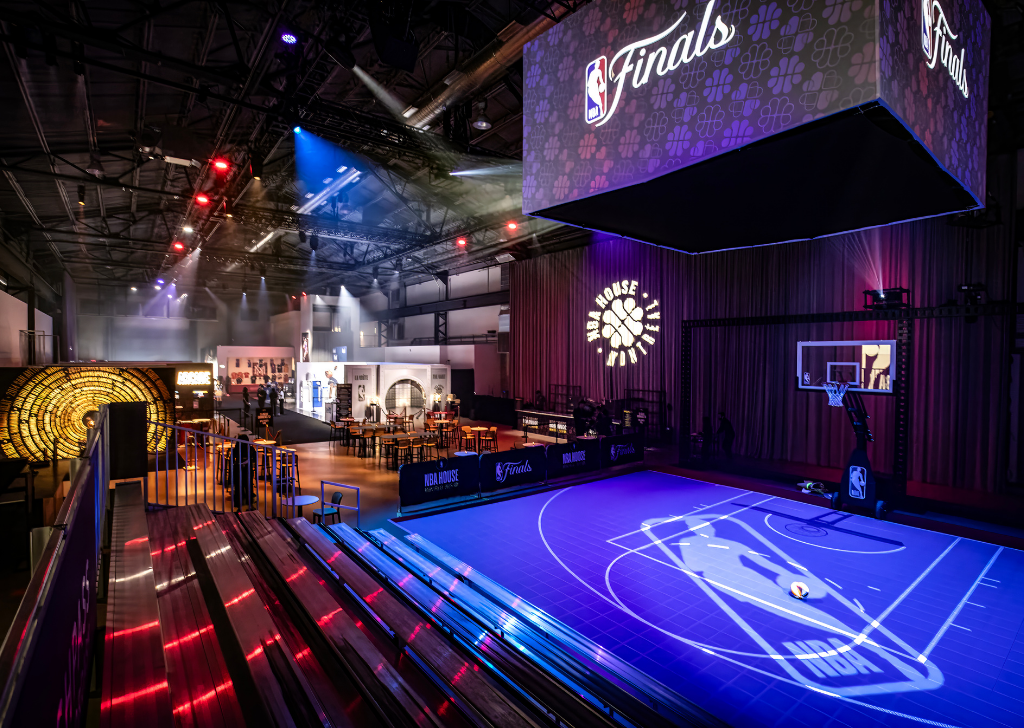
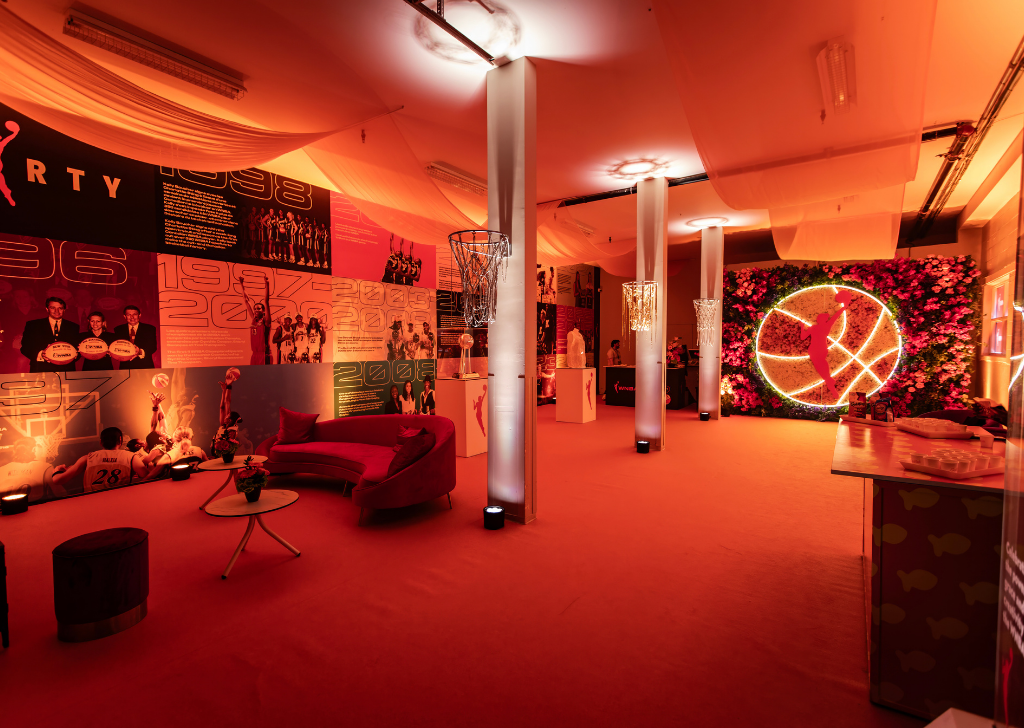
NBA House brought an entirely different energy to La Nesra. Presented by the NBA and Victory, the sold-out, multi-day fan experience welcomed thousands of guests for a celebration of basketball, culture and community.
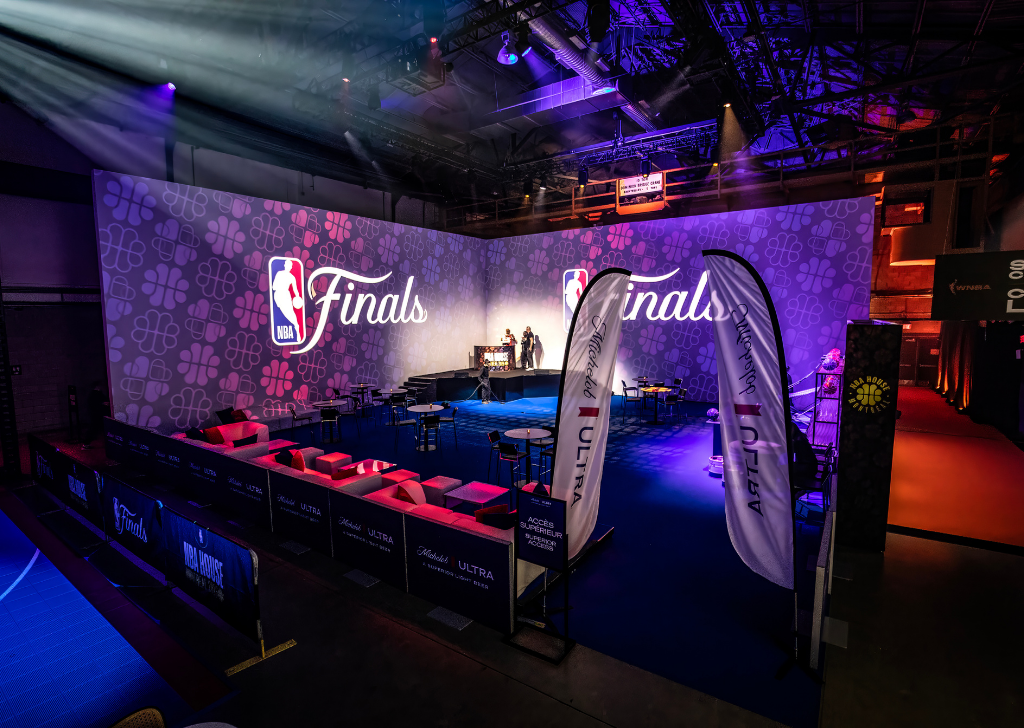
Victory transformed the venue into a basketball playground featuring multiple activation zones, a basketball court, lounge spaces, live matches, entertainment programming and a food court supported by turnkey concessions. Even with so much happening under one roof, the venue’s open footprint allowed guests to move easily between activities while maintaining clear views of the action.
Large-format branding, lighting and overhead elements were installed using the integrated rigging system, keeping the floor open and allowing the visual identity to carry throughout the experience. Built-in technical capabilities also supported digital content and show elements across several days of programming.
The result showed how a flexible venue can take on the personality of a global brand while still creating an experience that feels connected to the city hosting it. For Montréal, NBA House was a major sporting activation. For planners, it was a powerful example of what can happen when creative ideas are supported by the right space and production infrastructure.
A blank canvas venue built by producers, for producers.
Bal Rouge and NBA House looked completely different. Still, both depended on the same essentials: room to build, clear guest flow, accessible load-in, overhead rigging and close coordination between production and venue teams.
That is what makes La Nesra more than an empty space. Its clean architectural canvas gives each event room to develop its own identity, while its built-in systems help teams move from idea to execution with fewer limitations. Whether the plan calls for an elegant gala, a corporate conference, a fashion production or a high-energy public activation, the venue is designed to adapt around the experience.
Event Acknowledgements
MUHC’s Bal Rouge 2026 Producer: Total Events
NBA House Presented by: NBA and Victory
NBA House Photography: NBA
To learn more about hosting an event at La Nesra, visit their website and social media pages.